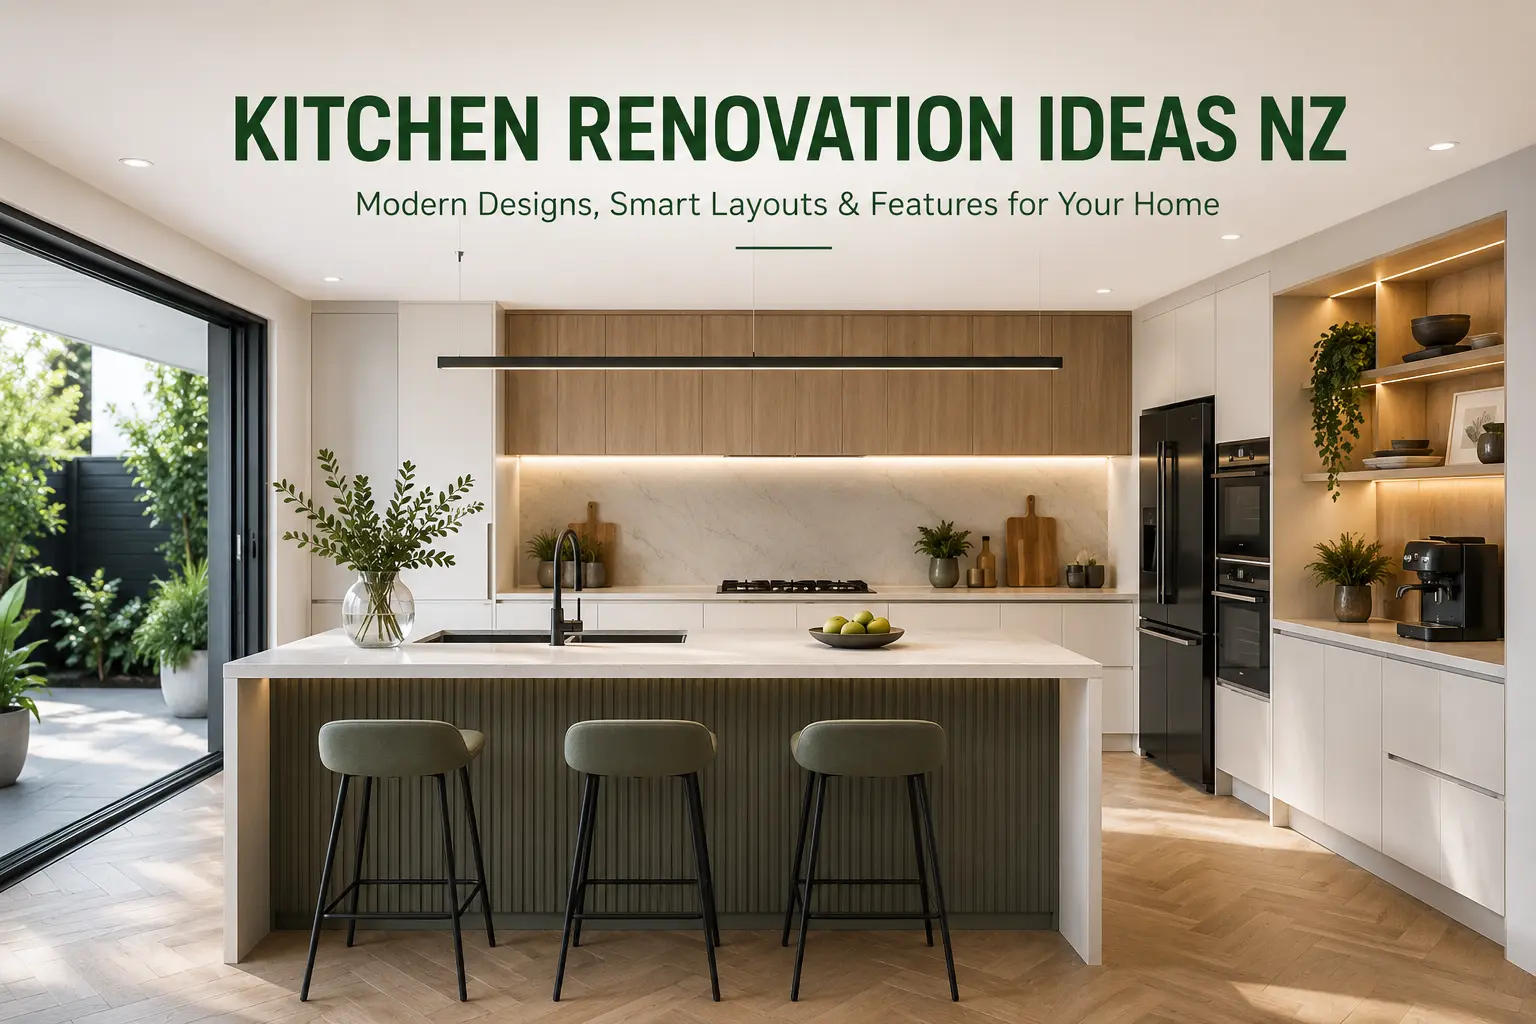
For homeowners considering a renovation, the challenge is finding the right balance between appearance, functionality, storage and long-term practicality. The best kitchen renovation ideas are not only about following current design trends. They should also respond to the way the household uses the space.
Whether you are planning a new kitchen in Auckland, Northland or elsewhere in New Zealand, thoughtful planning can make a significant difference to the finished result.
1. Start With a Kitchen Layout That Works
One of the most important decisions in a kitchen renovation is the layout. A good layout should make movement between preparation, cooking, cleaning and storage areas feel natural.
Popular options include open-plan, L-shaped, U-shaped and galley kitchens, as well as kitchens with islands or breakfast bars. The right choice depends on the size and shape of the room, the position of doors and windows, existing services and how the kitchen connects with the rest of the home.
For open-plan homes, the kitchen should also complement the dining and living areas rather than feeling like a separate zone. A carefully planned layout can improve both everyday efficiency and the overall flow of the home.
2. Make Storage a Priority
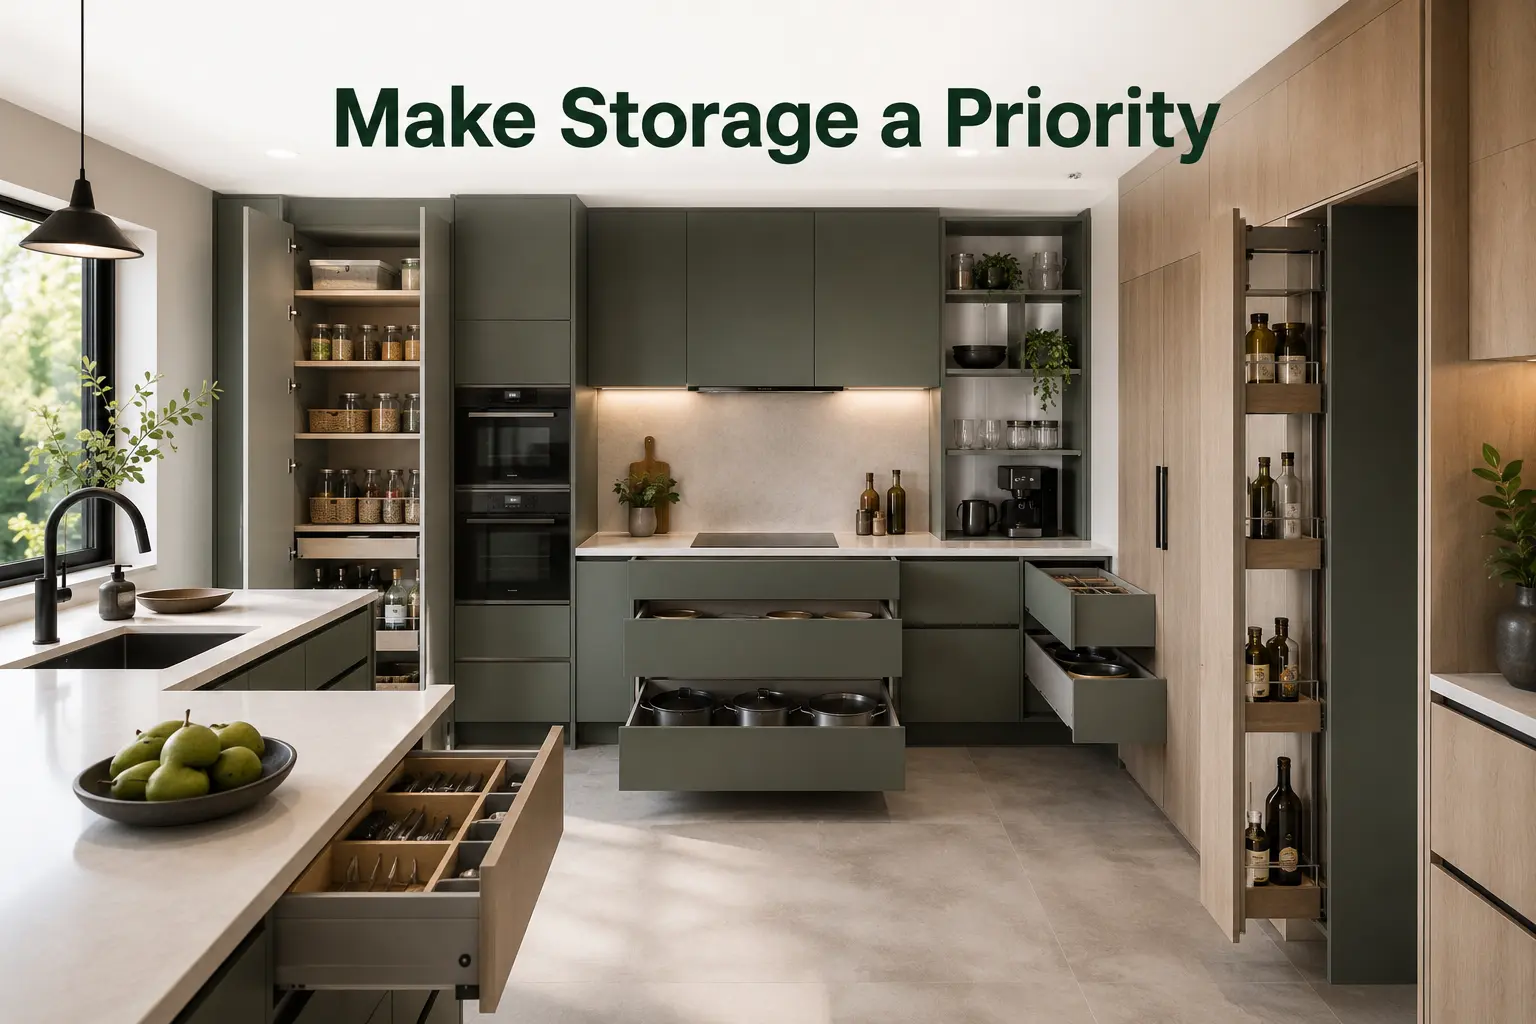
A new kitchen should look good, but it also needs to make everyday life easier. Custom kitchen cabinets can help homeowners make better use of available space and create storage around their actual needs.
Full-height cabinetry, deep drawers, pantry storage and carefully planned corner solutions can provide more usable storage without making the kitchen feel crowded. Think about where cookware, appliances, pantry items, cleaning products, cutlery and recycling will go before finalising the cabinetry.
Soft-close hardware is another detail that adds convenience. It helps drawers and doors close smoothly and quietly while giving the kitchen a more refined finish.
3. Choose a Benchtop That Combines Style and Function
The benchtop is one of the most visible elements of a kitchen and also one of the hardest-working surfaces.
Quartz benchtops can provide a clean, contemporary appearance and a practical surface for everyday use. Solid-surface materials can also create a seamless appearance and suit modern kitchen designs.
When selecting a benchtop, consider its colour, texture, maintenance requirements and relationship with the cabinetry, flooring and splashback. The aim is to create a combination that looks cohesive rather than selecting each finish independently.
4. Create a Modern Look With the Right Finishes
Modern kitchen design does not necessarily mean using the latest trend everywhere. A timeless kitchen can be created by combining simple cabinetry with carefully selected finishes.
White and soft neutral cabinetry can help reflect light, while warm timber tones can add character. Matte surfaces can create a contemporary understated look, while gloss finishes can work well where homeowners want a brighter appearance.
Colour should also relate to the rest of the home. If the kitchen opens into a living or dining space, choosing complementary tones can help create a more connected interior.
5. Think About Flooring as Part of the Kitchen Design
Flooring should be considered as part of the overall kitchen design rather than selected at the end of the renovation. It needs to complement the cabinetry and benchtop while also handling everyday activity.
Options can include vinyl flooring, vinyl plank flooring, engineered flooring, hardwood flooring and tiles. Each has different characteristics, so the choice should be based on the room, household needs and overall design.
For open-plan homes, coordinated flooring can also visually connect the kitchen with the dining and living areas.
6. Add Features That Improve Everyday Functionality
Small details can have a significant impact on how a kitchen feels and functions. An undermount sink can create a clean transition between the benchtop and sink area. Soft-close drawers and doors reduce noise and add a more refined feel.
Lighting should also be planned carefully. General lighting can illuminate the room, while task lighting can make food preparation and cleaning easier. Appliance placement is equally important because positioning the fridge, cooktop, oven and sink logically can reduce unnecessary movement.
7. Make a Small Kitchen Feel Larger
Not every New Zealand home has a large kitchen. For smaller spaces, smart design can make the room feel more open and usable.
Consider light-coloured cabinetry, reflective finishes, vertical storage, selected open shelving, compact appliances and efficient layouts. Full-height storage can make use of otherwise wasted wall space, while keeping work surfaces clear can reduce visual clutter.
A smaller kitchen does not have to compromise on style. The key is to prioritise the features that have the greatest impact on daily use.
8. Design Around Your Lifestyle
A kitchen should reflect how the household actually uses it. A family kitchen may need more storage and preparation space, while a home where entertaining is common may benefit from a larger island or breakfast bar.
Think about how many people use the kitchen, whether you entertain regularly, how much storage you need, how often you cook and whether children need a safe and accessible space.
These practical questions should come before selecting decorative finishes. A beautiful kitchen is most successful when it also makes everyday routines easier.
9. Consider Durability and Long-Term Practicality
The most successful kitchen remodels combine attractive design with materials and features suitable for everyday use.
Rather than choosing every element simply because it is fashionable, consider whether it will continue to suit your household several years from now. Quality cabinetry, durable surfaces, practical storage and timeless finishes can create a kitchen that remains useful and attractive over time.
This is particularly important when renovating an older home, where the new kitchen may need to work alongside existing architectural features
10. Coordinate the Kitchen With Other Renovation Work
Kitchen renovations often form part of a larger home improvement project. Flooring, painting, tiling, laundry areas and adjoining living spaces may all need to be considered.
Coordinating related work can help avoid creating a new kitchen that feels disconnected from the rest of the property. It also allows the homeowner to consider finishes and transitions together.
For older homes, renovation planning may also uncover structural or foundation requirements before the new kitchen can be installed.
A Real Manomay Renovations Project
A recent Manomay Renovations project demonstrates why careful planning matters. Sue shared her experience after the team renovated the kitchen, toilet and laundry area of a 100-year-old house.
During the project, the area was found to require new foundations before the renovation could begin. The work then included a new kitchen, laundry and toilet, together with vinyl flooring.
The project also highlights the importance of communication, workmanship and site management during a renovation. Sue praised the team’s communication, punctuality and skill, and noted that the site was left clean and tidy each evening.
What Our Client Says
“We used Manomay Renovations for the renovation of kitchen, toilet and laundry area of a 100 year old house. This area was found to need new foundations before we could begin. A new kitchen, laundry and toilet was installed along with vinyl flooring. The communication was excellent and the team punctual and highly skilled. The site was left clean and tidy every evening. Everything was done to a very high standard and we were very impressed and happy how it turned out. I would highly recommend this company.” — Sue
Planning a Kitchen Renovation in New Zealand
A successful renovation begins well before construction starts. Start by identifying what works in the existing kitchen and what needs to change. From there, consider the layout, cabinetry, benchtop, flooring, lighting, appliances and finishes.
If plumbing, electrical systems, structural elements or foundations need to be changed, these should be considered during the planning stage. Working with experienced renovation professionals can help bring the different requirements together into one cohesive project.
Final Thoughts
A successful kitchen renovation is about more than creating a beautiful room. It is about designing a space that makes everyday life easier.
From smart layouts and custom storage to durable benchtops, practical flooring and thoughtful finishing details, every element contributes to the overall experience.
With careful planning and experienced workmanship, homeowners can transform an outdated kitchen into a modern, functional and welcoming part of their home.
If plumbing, electrical systems, structural elements or foundations need to be changed, these should be considered during the planning stage. Working with experienced renovation professionals can help bring the different requirements together into one cohesive project.
Frequently Asked Questions (FAQs)