Kitchen Renovation Ideas NZ: Practical Trends for Modern Homes in 2026
Explore practical kitchen renovation ideas NZ homeowners can use in 2026, from smart storage and custom cabinets to layouts, materials and budgets.

A kitchen renovation is about much more than changing cabinet colours or installing a new benchtop. For many New Zealand homeowners, the kitchen is one of the most frequently used spaces in the home, so a successful renovation needs to improve both appearance and everyday functionality.
The best kitchen renovation ideas NZ homeowners can consider in 2026 focus on practical layouts, smarter storage, durable materials, warm natural finishes and spaces that connect naturally with dining and living areas.
Whether you are planning a complete renovation or simply want to improve an existing kitchen, the right approach starts with understanding how your household uses the space.
A well-planned renovation can improve workflow, storage, preparation space, comfort, lighting, maintenance and the connection between the kitchen and the wider home.
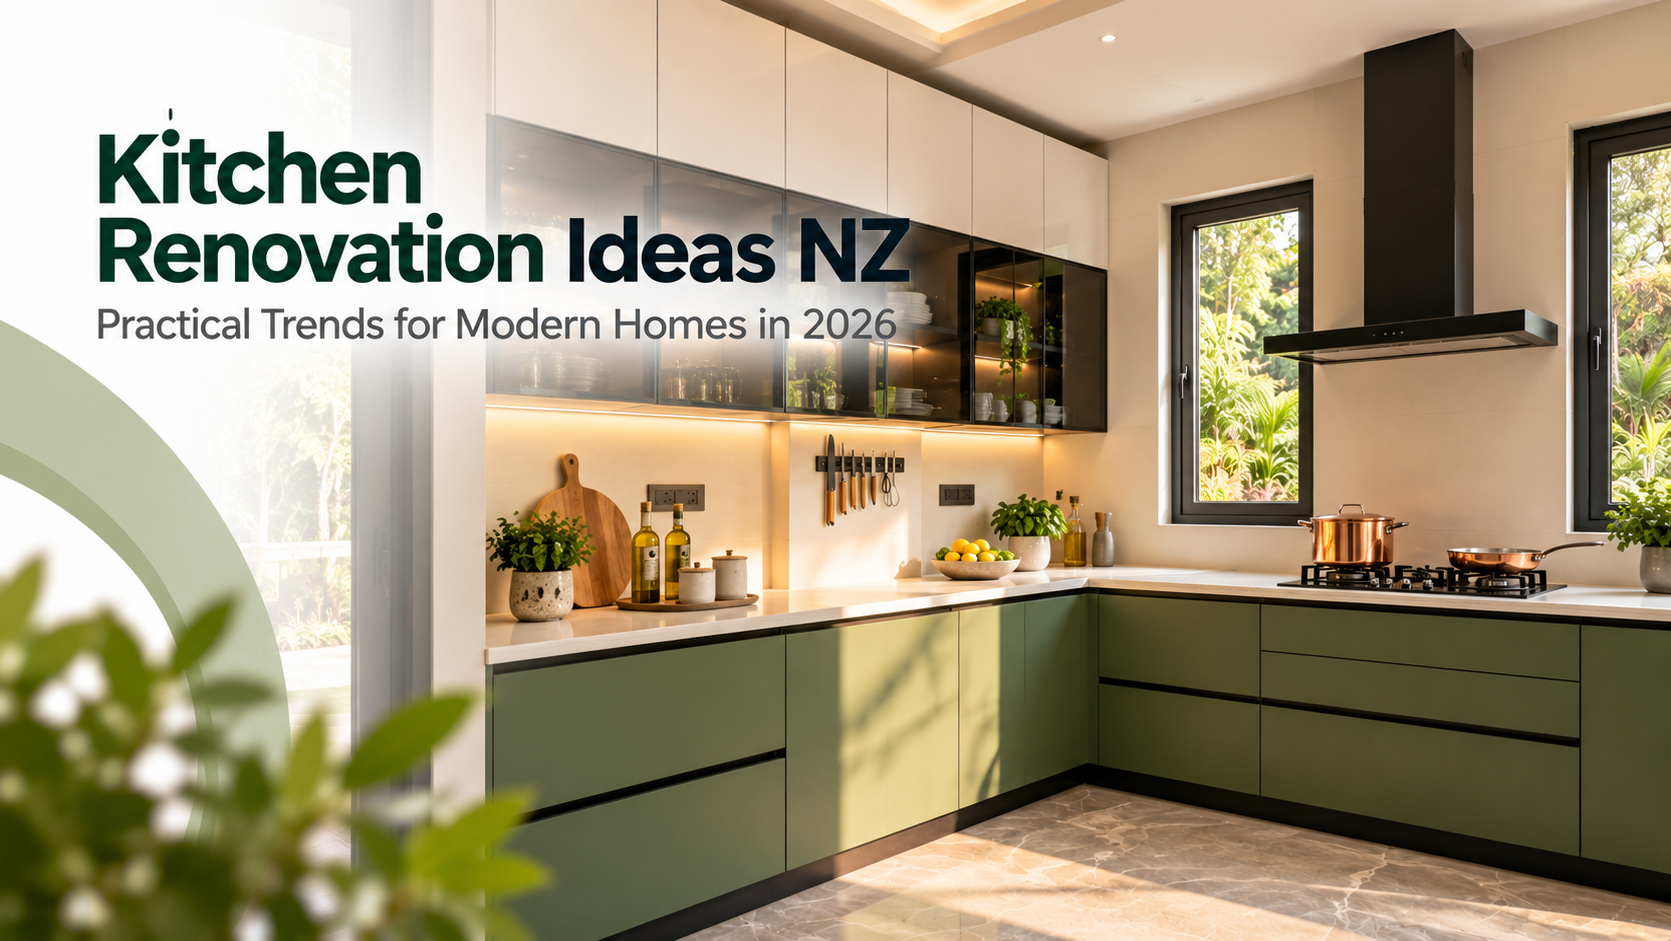
A new kitchen NZ homeowners can enjoy for years should be designed around the way they live rather than simply copying the latest showroom design.
In 2026, modern kitchens are increasingly focused on combining clean design with practical functionality. Homeowners are looking for kitchens that feel warm and contemporary while providing enough storage, preparation space and flexibility for everyday life.
Natural timber tones, warm whites, beige, soft earthy colours and textured finishes can create a welcoming kitchen.
Instead of using one material throughout the entire room, consider combining timber-look cabinetry, stone-look benchtops, neutral splashbacks, warm flooring and carefully selected hardware.
Kitchen islands should provide more than visual appeal. Depending on the available space, an island can combine preparation space, seating, storage and a social area for family and guests.
Modern kitchen lighting should combine general illumination with task and feature lighting. Under-cabinet lighting can improve preparation areas, while pendant lighting can create a focal point above an island.
If you are considering a full kitchen transformation, explore our kitchen renovation services in New Zealand to learn more about the renovation process, cabinetry, materials, layouts and installation.
One of the first questions homeowners ask is: how much does a kitchen renovation cost NZ?
There is no single price because kitchen renovation costs can vary considerably depending on the size of the kitchen, layout changes, cabinetry, benchtops, appliances, flooring, plumbing, electrical work and the level of finish selected.
A basic kitchen refresh will generally have very different costs from a complete renovation involving new cabinetry, layout changes and multiple trades.
It is therefore better to establish your priorities before setting a final renovation budget. A detailed quotation should clearly identify the work involved, materials and installation requirements rather than relying on a single headline figure.
A kitchen remodel NZ homeowners can enjoy for years should begin with the existing space.
Before choosing colours or finishes, ask yourself what does not work about the current kitchen. Is there enough storage? Is the preparation space sufficient? Are appliances positioned logically? Is the kitchen easy to clean? Does it connect well with the dining or living area?
A refresh may include repainting, new handles, updated lighting, a new splashback, a new benchtop or selected cabinetry upgrades.
A complete remodel may involve a new layout, new cabinetry, plumbing and electrical changes, flooring, lighting, appliances and finishing.
The right approach depends on what you want the kitchen to achieve and which problems need to be solved.
Storage is one of the most important elements of any kitchen renovation.
Off-the-shelf cabinetry can work well in some kitchens, but custom kitchen cabinets NZ homeowners choose can provide greater flexibility when dealing with unusual layouts, limited space or specific storage requirements.
Custom cabinetry can be designed around appliance storage, pantry requirements, deep drawers, tall cabinets, corner spaces, recycling, cookware and everyday appliances.
Think about where each item will be used. Frequently used cooking equipment should be easy to access, while less frequently used items can be stored in higher or less accessible areas.

A Kitchen renovation Auckland homeowners plan should consider both the existing property and the way the household uses it.
Many Auckland homes have kitchens connected to dining and living areas, making the kitchen an important part of the overall interior. This means cabinetry, flooring, lighting and colours should work naturally with adjoining spaces.
The kitchen does not need to look identical to the living room, but the materials and colours should create a cohesive overall interior.
Looking for real project inspiration? Explore our kitchen renovation portfolio to see examples of kitchen work and renovation finishes.
A Kitchen renovation Northland homeowners undertake should be based on the specific property, lifestyle and environmental conditions of the home.
Northland homes can benefit from renovation designs that make the most of natural light, indoor-outdoor living and practical materials.
Consider durable, easy-to-maintain materials that can handle everyday family use and suit the wider interior.
Where the property allows, kitchen and living areas can be planned to connect naturally with outdoor entertaining spaces.
For homeowners around Whangārei, Marsden Point, Ruakākā, One Tree Point and surrounding Northland areas, the kitchen can play an important role in connecting indoor living with outdoor spaces.
The kitchen renovation cost Northland homeowners face will depend on the individual project and the scope of work involved.
The cost can be affected by kitchen size, property layout, existing condition, cabinetry requirements, benchtop selection, plumbing, electrical work, flooring, tiling, painting, appliance installation, accessibility and the level of customisation.
Rather than choosing materials based only on their initial price, consider durability, maintenance and expected use.
When comparing kitchen renovation cost NZ, it is important to understand exactly what is included.
Having a clear scope helps homeowners compare quotations more accurately and understand where their renovation budget is being allocated.
Creating a kitchen remodel budget NZ homeowners can realistically manage starts with prioritisation.
Instead of spending the same amount across every element, identify which improvements will have the greatest impact on everyday use.
Essential improvements that solve existing problems, such as poor layout, damaged cabinetry, insufficient storage or outdated services.
Improvements that make the kitchen more comfortable and functional, such as better lighting, storage systems or an island.
Decorative features and premium finishing touches that can be added when the core renovation requirements are covered.
This approach can help prevent the project from becoming unnecessarily expensive while keeping the most important improvements at the centre of the renovation.
If you are asking how much does kitchen renovation cost, the most useful answer is that the final price depends on the scope of work rather than simply the size of the room.
Two kitchens of the same size could have very different renovation costs. One might retain the existing layout and use standard cabinetry, while another could require layout changes, custom cabinetry, new plumbing, electrical work, premium surfaces, flooring, appliances and feature lighting.
For this reason, homeowners should establish their priorities and request a detailed project-specific quotation.
When comparing renovation options, also consider product durability, installation quality, maintenance requirements, functionality, long-term usability and the overall finish.
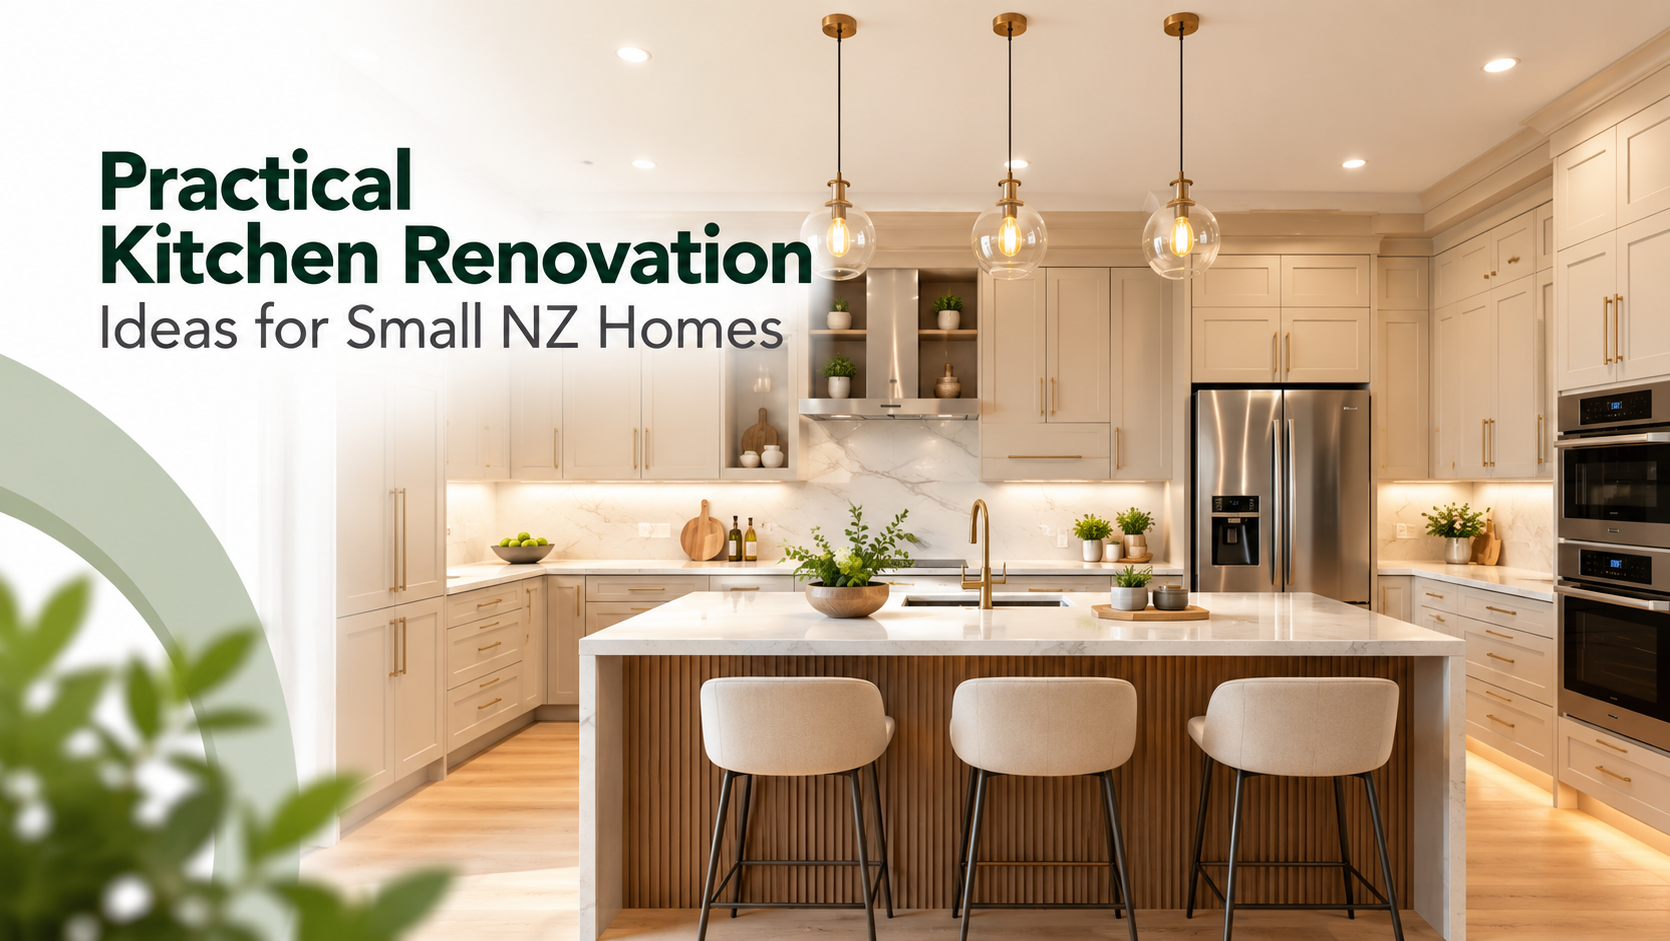
Not every kitchen needs to become larger to become better.
For smaller homes, clever design can make the available space feel more functional.
Tall cabinets can provide additional storage without increasing the kitchen footprint.
Deep drawers can make cookware, appliances and everyday kitchen items easier to access.
Integrated appliances and organised storage can help create a cleaner appearance.
Lighter cabinetry and wall finishes can help create a brighter feel where natural light is limited.
Where space allows, an island can combine preparation space, storage and seating.
Choosing materials should be based on both appearance and practicality.
Consider durability, cleaning requirements, appearance and how the surface will be used.
Look at construction quality, finish, storage configuration and hardware.
A splashback can introduce colour, texture or a contrasting material into the kitchen.
Kitchen flooring should be selected based on durability, maintenance, moisture exposure and its relationship with adjoining rooms.
Before beginning your renovation, work through these practical planning points:
A successful kitchen renovation involves many different elements working together.
Cabinetry needs to work with appliances. Flooring needs to work with the wider interior. Lighting needs to support both functionality and atmosphere. Plumbing and electrical requirements need to be considered before installation.
For this reason, professional planning can help homeowners move from an initial idea to a practical renovation plan.
Manomay Renovations provides kitchen and broader home renovation services, with a focus on practical layouts, cabinetry, flooring, finishes and coordinated renovation work.
Whether you are planning a kitchen renovation in Auckland or Northland, the starting point should always be the same: understand what is not working, establish your priorities and create a design around the way you live.
If you have an idea for your kitchen and want to discuss the next steps, you can contact Manomay Renovations to start planning your renovation project.
Continue exploring our kitchen renovation services, completed work and project enquiries:
Some practical ideas include warmer natural materials, smarter storage, custom cabinetry, functional kitchen islands, integrated appliances, layered lighting and durable low-maintenance surfaces.
There is no single renovation price because costs depend on kitchen size, layout changes, cabinetry, materials, appliances, plumbing, electrical work, flooring and installation requirements. A project-specific quotation provides a more accurate estimate.
A well-planned kitchen remodel can improve functionality, storage, appearance and everyday usability. The value of the renovation depends on the home’s condition, the quality of the work and how well the new design meets the homeowner’s needs.
Start by identifying essential improvements and prioritising them. Retaining a functional layout, selecting practical materials and avoiding unnecessary structural changes can help control costs.
Custom cabinetry can be particularly useful where storage needs are specific or the kitchen has an unusual layout. It allows cabinetry to be designed around the available space and the homeowner’s requirements.
Consider the existing layout, available space, storage requirements, connection with dining and living areas, natural light, ventilation, materials and your overall renovation budget.
Homeowners should consider practical layouts, durable and easy-to-maintain materials, storage, natural light, ventilation and how the kitchen connects with outdoor living areas.
The best kitchen renovation ideas NZ homeowners can use in 2026 are not necessarily the most expensive or visually dramatic.
A successful kitchen is one that works well every day.
Smart storage, practical cabinetry, durable materials, efficient layouts, thoughtful lighting and a strong connection with the rest of the home can make a much bigger difference than simply following a short-lived design trend.
Whether you are considering a new kitchen NZ project, a smaller remodel or a complete transformation, start by understanding how your existing kitchen works and what you want to improve.
For homeowners considering a Kitchen renovation Auckland or Kitchen renovation Northland, professional planning can help turn those ideas into a practical and achievable renovation.
Explore practical kitchen renovation ideas NZ homeowners can use in 2026, from smart storage and custom cabinets to layouts, materials and budgets.
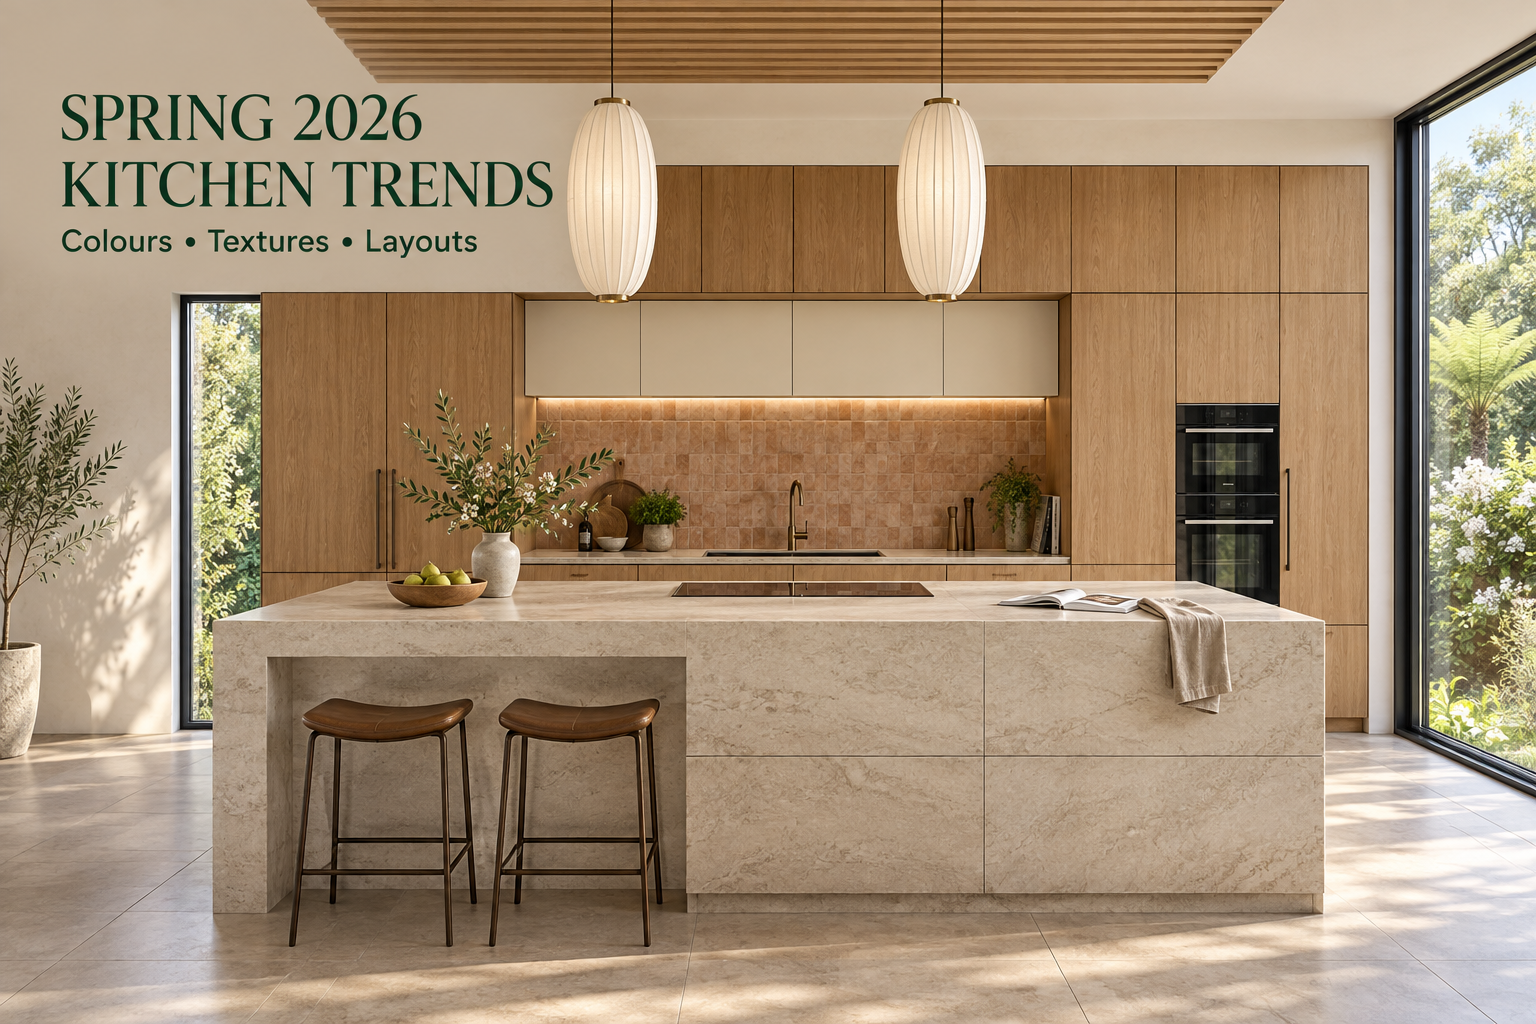
Discover practical spring home renovation ideas for Auckland homes, from kitchens and bathrooms to flooring, storage and indoor-outdoor upgrades.

Discover 7 kitchen design trends for Auckland homes this spring, from warm materials and smart storage to modern layouts, lighting and durable finishes.