Spring Home Renovation Ideas Auckland for 2026
Discover practical spring home renovation ideas for Auckland homes, from kitchens and bathrooms to flooring, storage and indoor-outdoor upgrades.

Spring is a natural time to rethink how your home looks, feels and functions. As the days become longer and warmer, many Auckland homeowners start planning improvements that can make their homes more comfortable, practical and enjoyable throughout the year.
The kitchen is often one of the best places to start. It is more than a space for preparing meals — it is where families gather, guests are entertained and everyday routines take place. A well-planned kitchen renovation in Auckland can improve storage, workflow, functionality and the overall feel of your home.
If you are considering a kitchen renovation in 2026, the latest design direction is moving towards practical layouts, warm materials, better storage and timeless finishes rather than trends that quickly become outdated.
Here are seven kitchen design trends worth considering this spring.
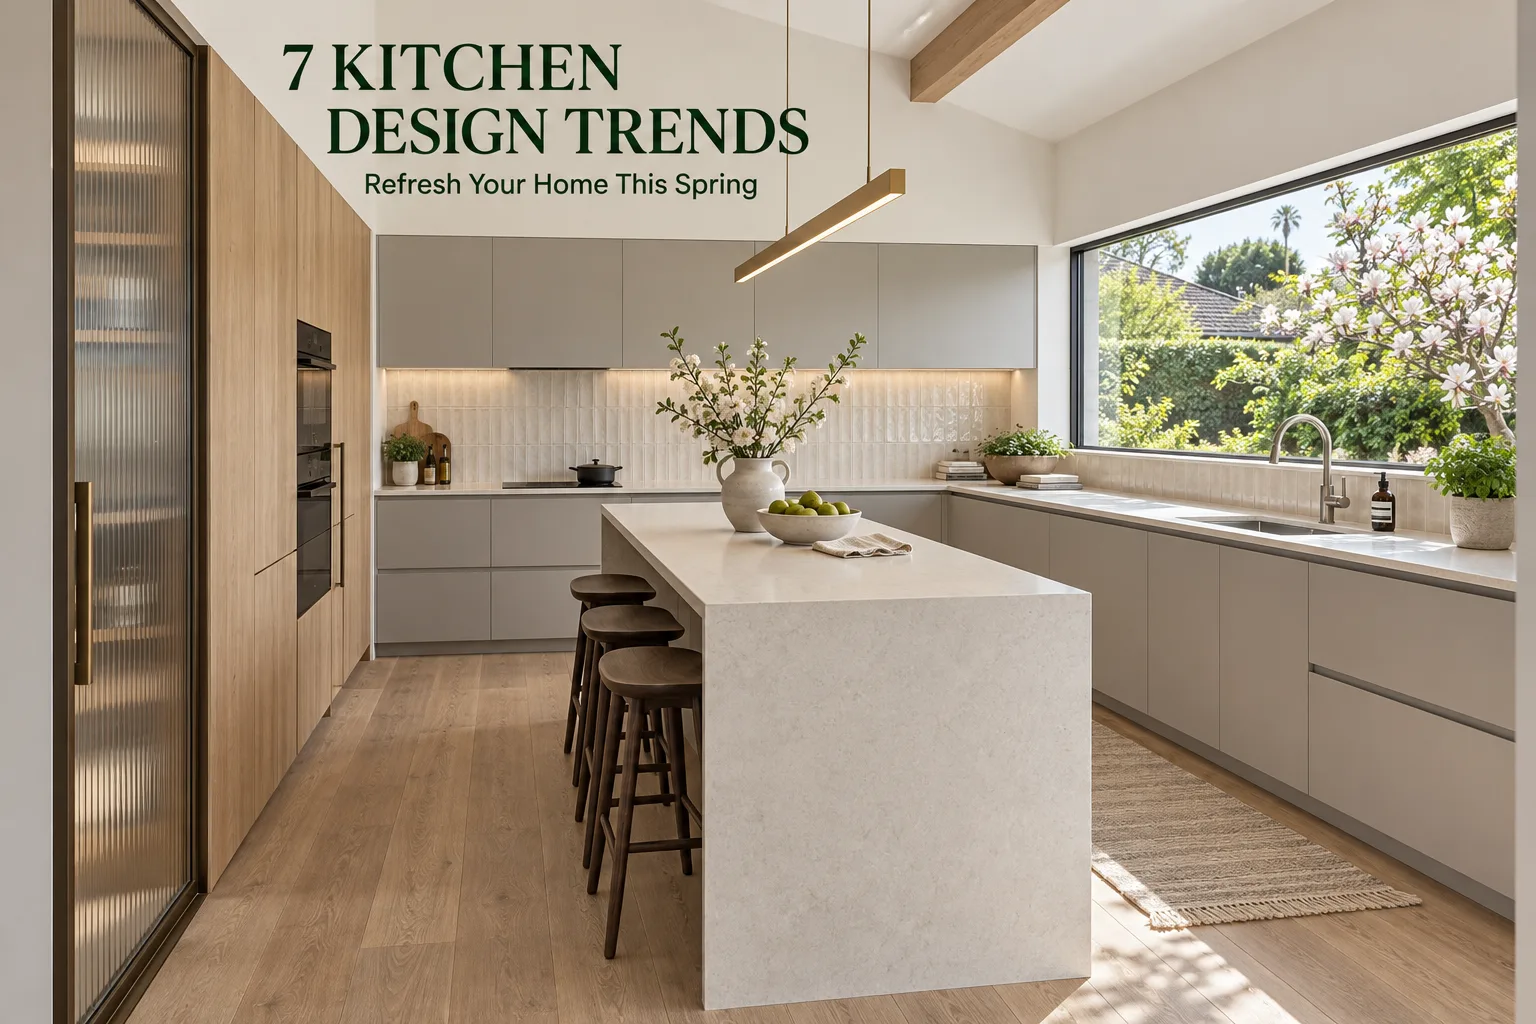
One of the strongest directions in modern kitchen design in NZ is the use of warm and natural-looking materials.
Rather than relying entirely on stark white cabinetry and cool finishes, homeowners are increasingly considering timber tones, natural textures and warmer neutral colours. These materials can create a more welcoming kitchen while maintaining a clean and contemporary appearance.
Timber-look cabinetry, natural stone-inspired surfaces and warm-toned flooring can work particularly well when combined with simple cabinetry and understated hardware.
You do not need to redesign the entire kitchen around natural materials. Consider introducing warmth through:
The key is balance. Combining natural textures with practical, easy-to-maintain materials can create a kitchen that looks modern without becoming difficult to live with.
When selecting renovation materials, it is also worth considering durability, maintenance and how different products will perform in your home. BRANZ provides independent information and research relevant to building and renovation in New Zealand.
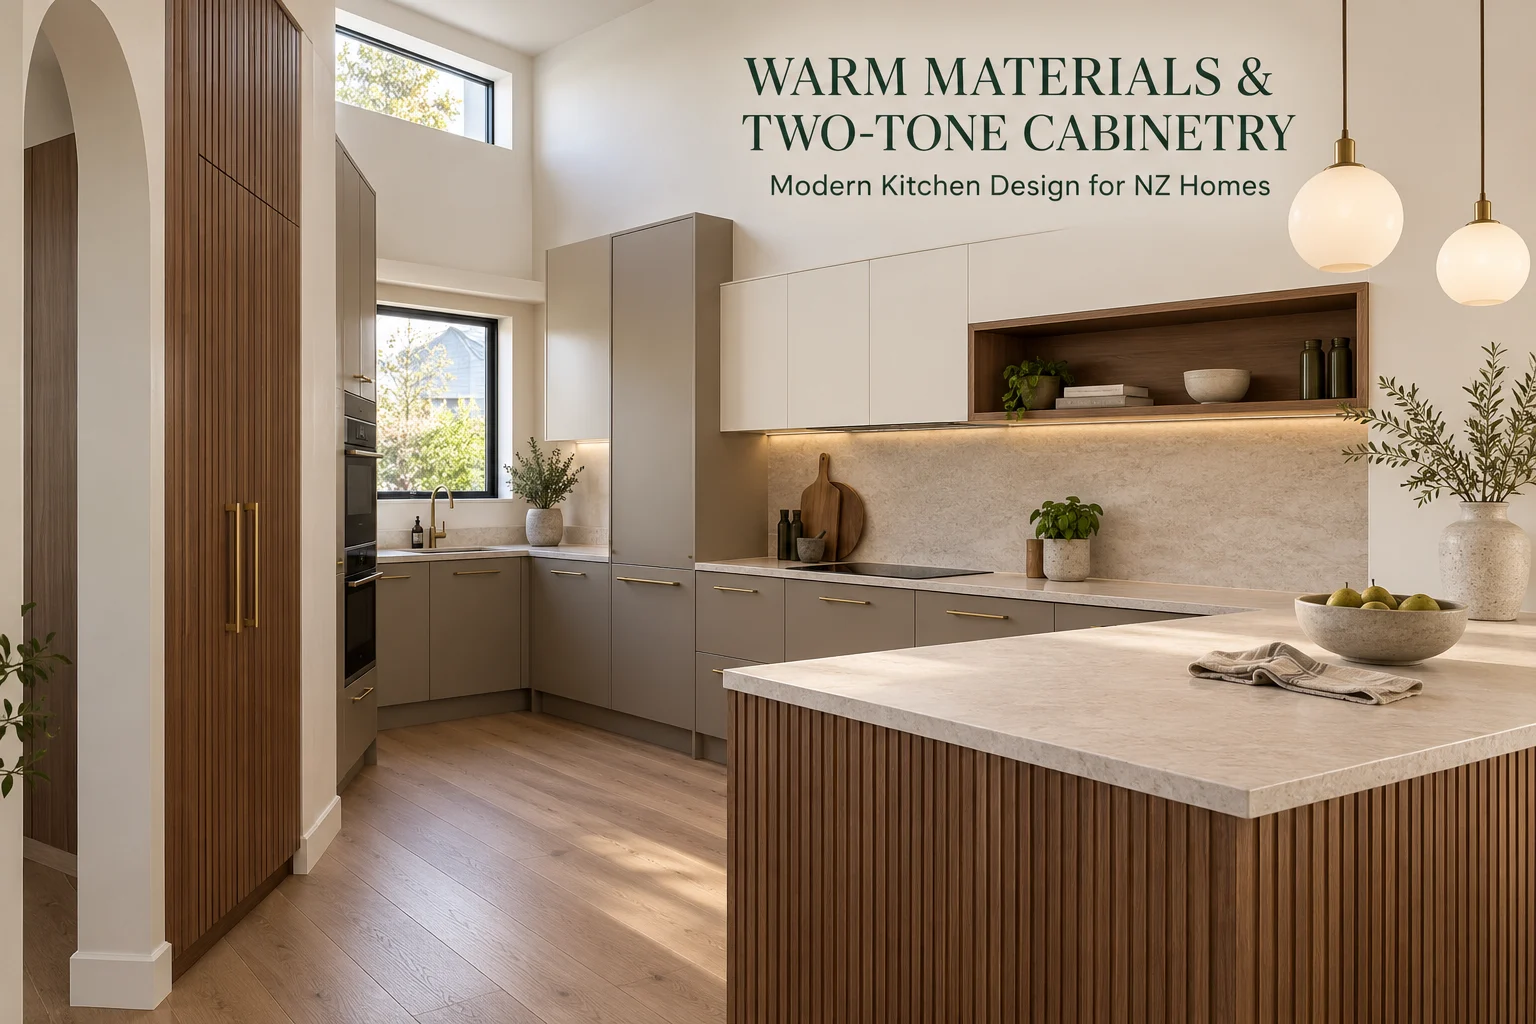
Using more than one colour or finish for kitchen cabinetry is another way to create visual interest without making the space feel overly complicated.
For example, upper cabinets can use a lighter finish while lower cabinets use a darker or timber-inspired finish. Alternatively, a kitchen island can have a contrasting colour or material to create a focal point.
Two-tone cabinetry can also help define different areas within an open-plan kitchen and create a more personalised modern kitchen design in NZ.
When choosing colours, consider the amount of natural light in your kitchen and how the cabinetry will work with your benchtop, flooring, splashback and surrounding living areas.
The kitchen island continues to be an important feature in modern NZ homes, but its purpose is becoming more practical.
Instead of treating an island simply as a visual centrepiece, homeowners can design it around how the kitchen is actually used.
A well-planned island can provide additional preparation space, seating, storage and a natural gathering point for family and guests.
The best kitchen layout is not necessarily the one with the largest island. It is the one that allows people to move comfortably and complete everyday tasks efficiently.
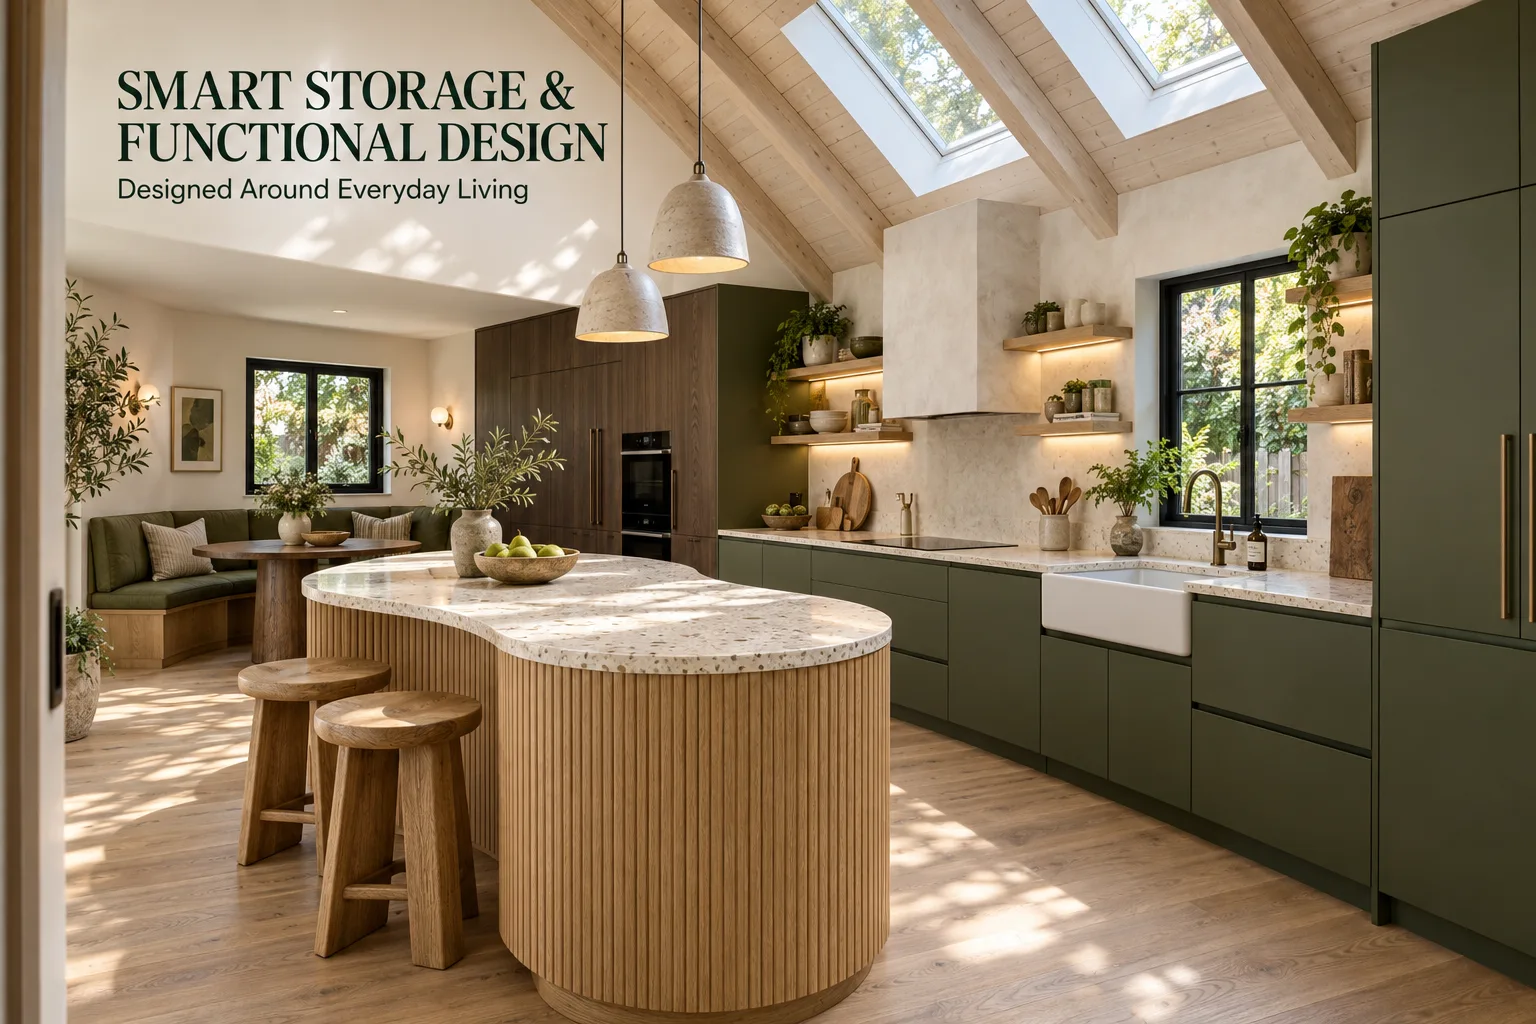
Storage is one of the most important considerations in any kitchen renovation.
A kitchen may look attractive, but if cupboards are difficult to access or there is not enough storage for appliances, cookware and food, the space can quickly become frustrating.
Modern kitchen design is therefore placing greater emphasis on storage that is planned around the homeowner’s actual needs.
For homeowners considering complete kitchen renovations in Auckland, cabinetry should be planned alongside the overall layout rather than treated as a finishing detail.
Custom-designed cabinetry can help make better use of awkward spaces and create a more organised kitchen.
For more practical inspiration, explore our kitchen renovation ideas NZ guide covering layouts, storage, benchtops, flooring and functionality.
Modern kitchens are increasingly designed to feel clean and uncluttered. One way to achieve this is by integrating appliances into the overall cabinetry and layout.
Integrated or carefully positioned appliances can create a more consistent visual appearance while helping homeowners make better use of available space.
The goal should not simply be to hide appliances. Their placement should support an efficient workflow between preparation, cooking, cleaning and storage.
When planning a kitchen renovation in Auckland, consider how appliances will be used every day and how their locations affect movement through the kitchen.
Lighting can dramatically change how a kitchen looks and functions.
A modern kitchen should have more than one type of lighting. Combining general, task and feature lighting can make the space more practical while creating atmosphere when entertaining.
Pendant lights above a kitchen island can create a strong focal point, while under-cabinet lighting can improve visibility on work surfaces.
When planning kitchen lighting and appliances, energy efficiency can also form part of the overall design. EECA provides guidance on energy-efficient choices for New Zealand homes.
Kitchen design should look good, but it also needs to withstand everyday use.
A family kitchen can experience spills, heat, moisture, heavy foot traffic and constant opening and closing of cabinets. Choosing materials based on both appearance and durability can therefore make a significant difference to the long-term performance of the renovation.
Benchtops, cabinetry, splashbacks and flooring should all work together as part of one cohesive design.
If you are also considering new flooring as part of your renovation, explore Manomay’s flooring replacement services for options including vinyl, laminate, engineered timber and tiles.
Following kitchen trends NZ 2026 can provide inspiration, but your renovation should ultimately be based on your home and lifestyle.
Identify what works and what does not. If you constantly move between the refrigerator, sink and cooking area, the layout may need to be reconsidered.
Think about everything that needs to be stored, including cookware, appliances, food, cleaning products and recycling.
A kitchen designed for a couple may look very different from one designed for a large family or homeowners who regularly entertain guests.
The size and shape of your kitchen will influence the layout, cabinetry and whether features such as an island are practical.
Establish a realistic budget before choosing materials and finishes. This allows you to prioritise the features that will have the greatest impact.
Choose trends carefully. A kitchen should feel contemporary while still being practical and visually appealing several years from now.
Before starting your renovation, work through the following checklist:
Before committing to renovation work, homeowners should also understand their responsibilities and consumer rights. Consumer Protection provides information for New Zealand consumers planning building and renovation work.
A successful kitchen renovation involves much more than selecting attractive cabinets and finishes.
The layout, cabinetry, materials, appliances, plumbing, electrical work, flooring and installation all need to work together.
A professional renovation team can help homeowners move from an initial idea to a practical design and coordinated project plan.
Manomay Renovations approaches kitchen projects with a focus on practical layouts, efficient workflows, cabinetry, quality materials and professional installation.
For homeowners considering a renovation, this planning stage is particularly important because design decisions made early can affect the cost, timeline and functionality of the finished kitchen.
Planning a kitchen renovation? Explore our kitchen renovation services to learn more about our planning, cabinetry, benchtop, flooring, lighting and installation solutions.
Some of the key directions for 2026 include warmer materials, two-tone cabinetry, practical kitchen islands, smarter storage, integrated appliances, layered lighting and durable finishes.
A kitchen island can provide additional storage, preparation space and seating, but it needs to suit the available floor area. A well-designed layout is more important than simply having a large island.
The best materials depend on your budget, lifestyle, maintenance requirements and preferred appearance. Durable cabinetry, practical benchtops and easy-to-maintain flooring are important considerations for a frequently used kitchen.
Using lighter finishes, improving storage, reducing visual clutter and selecting an efficient layout can make a smaller kitchen feel more spacious.
The timeframe depends on the size and complexity of the project, design requirements, materials, cabinetry, installation and any plumbing or electrical changes.
If the existing layout works well, smaller updates such as cabinetry, benchtops, lighting or flooring may be enough. If the layout, storage or functionality is a major problem, a more comprehensive kitchen renovation may provide better long-term results.
The best kitchen renovation is not simply the one that follows the latest trend. It is a kitchen designed around how you live.
Warm materials, practical cabinetry, functional islands, integrated appliances, layered lighting and durable finishes can all contribute to a modern kitchen that looks good and works well every day.
If you are considering a kitchen renovation in Auckland in 2026, spring is a good time to review your existing space, define your priorities and start planning the project.
For a broader look at planning a renovation in New Zealand, read our complete guide to home renovations in New Zealand.
Whether you are looking to improve your kitchen layout, increase storage, update cabinetry or create a completely new space, professional planning can help turn your ideas into a practical renovation plan.
Manomay Renovations provides kitchen renovation and related home improvement services, with a focus on thoughtful design, quality workmanship and professional project delivery.
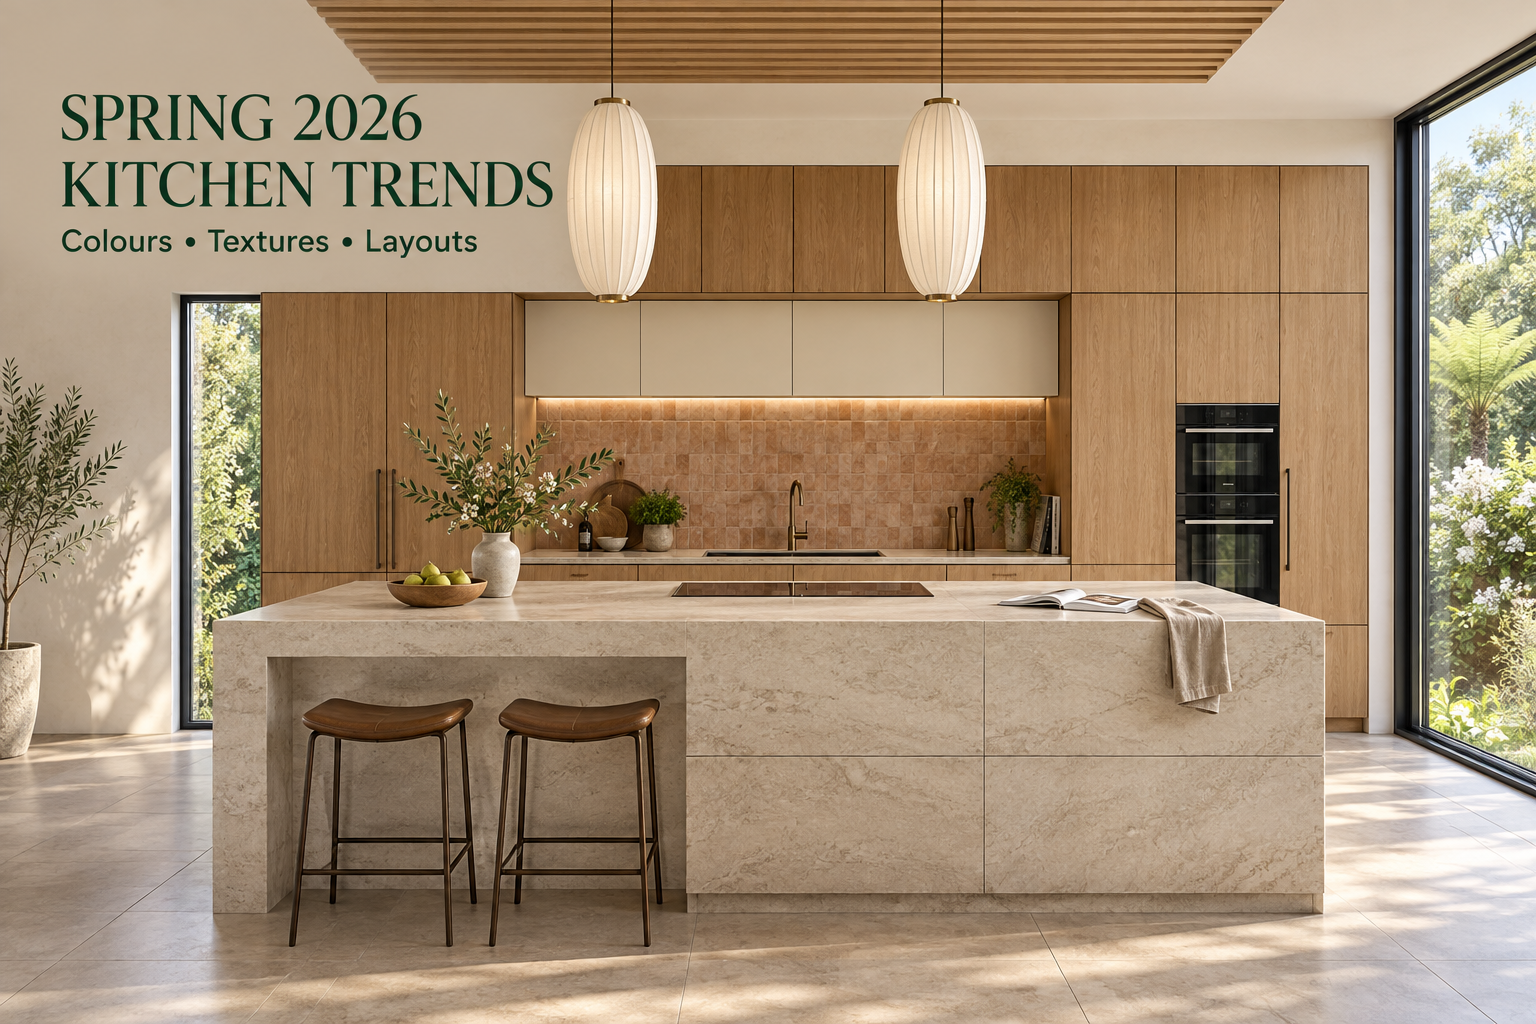
Discover practical spring home renovation ideas for Auckland homes, from kitchens and bathrooms to flooring, storage and indoor-outdoor upgrades.
Discover 7 kitchen design trends for Auckland homes this spring, from warm materials and smart storage to modern layouts, lighting and durable finishes.

Explore spring home renovation ideas NZ homeowners can consider before summer, from kitchens and bathrooms to flooring, painting, storage and full-home upgrades.